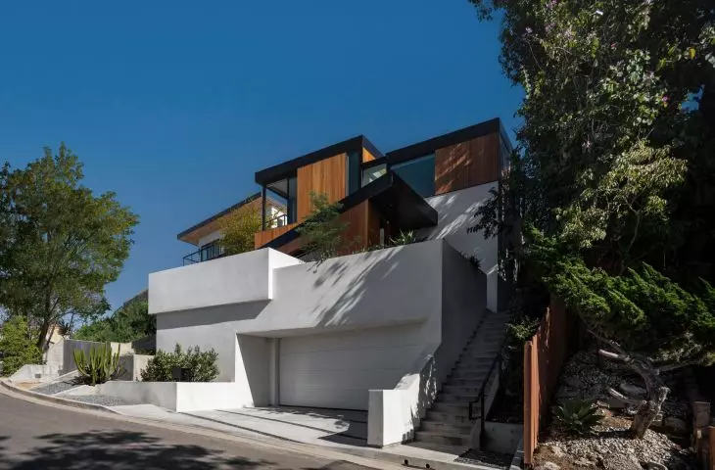
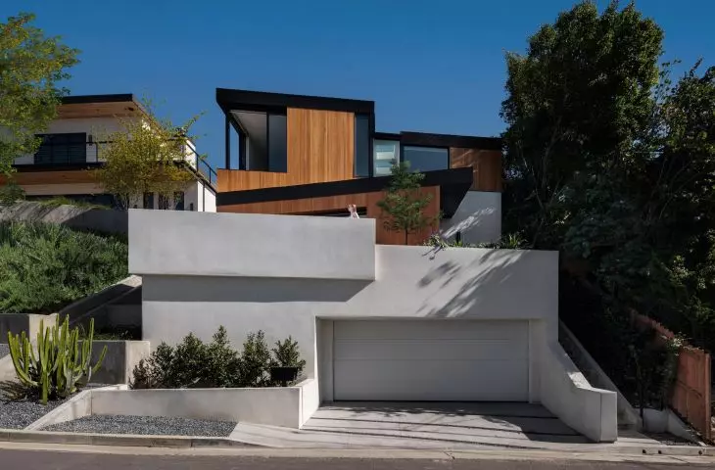
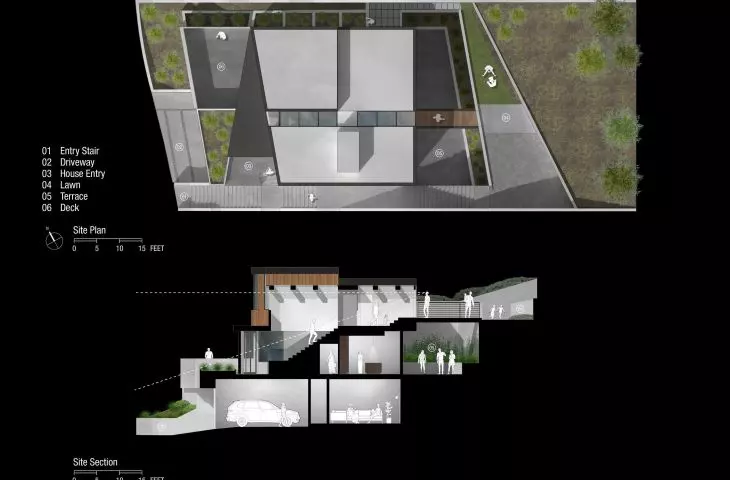
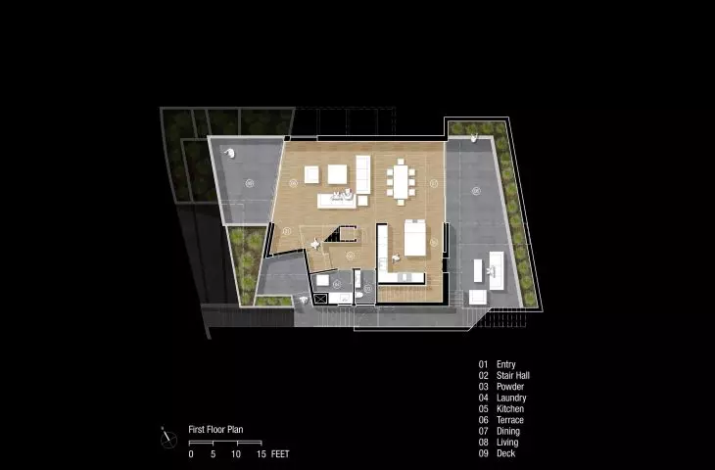
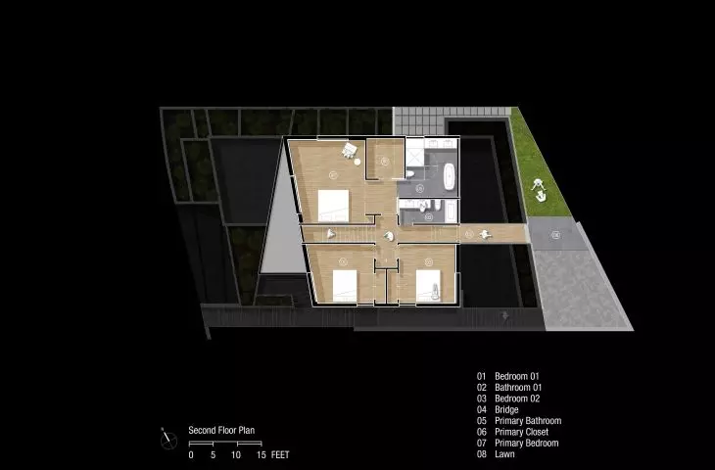
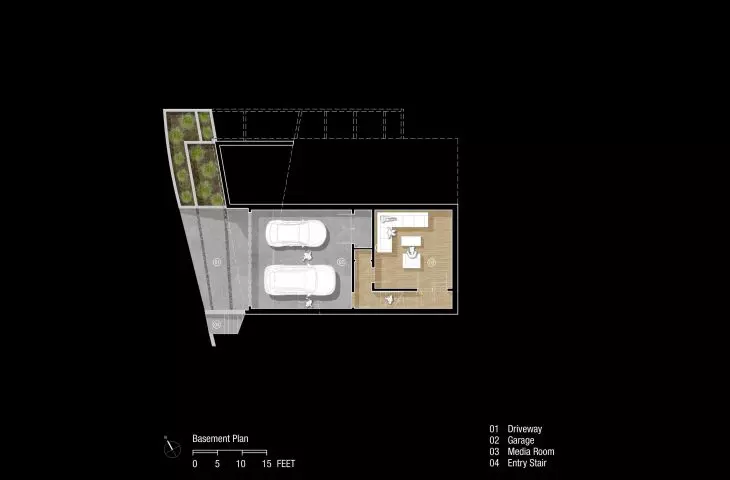
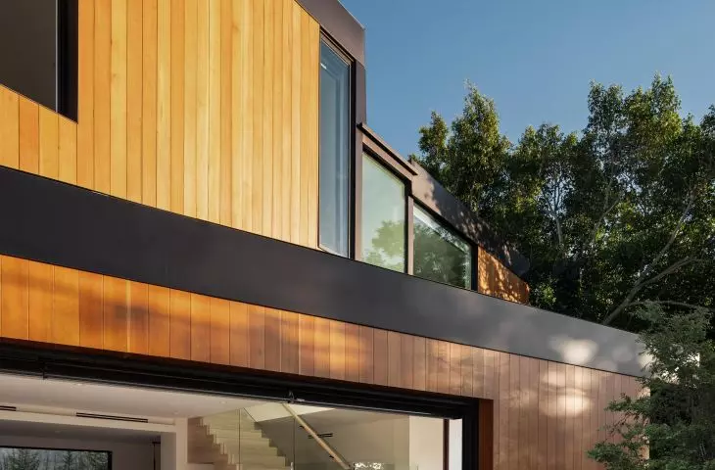
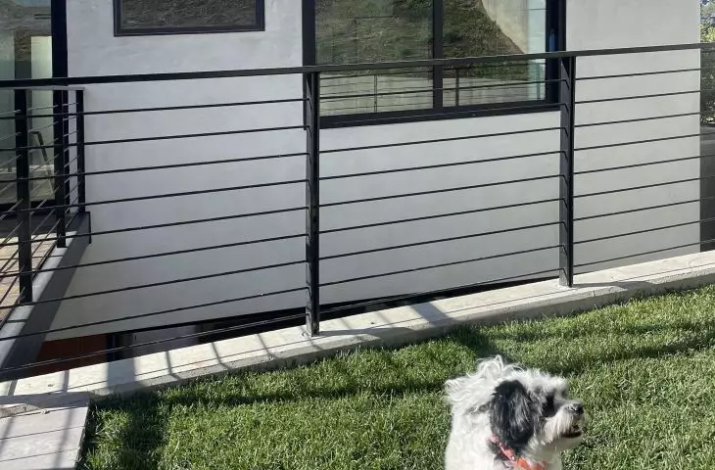
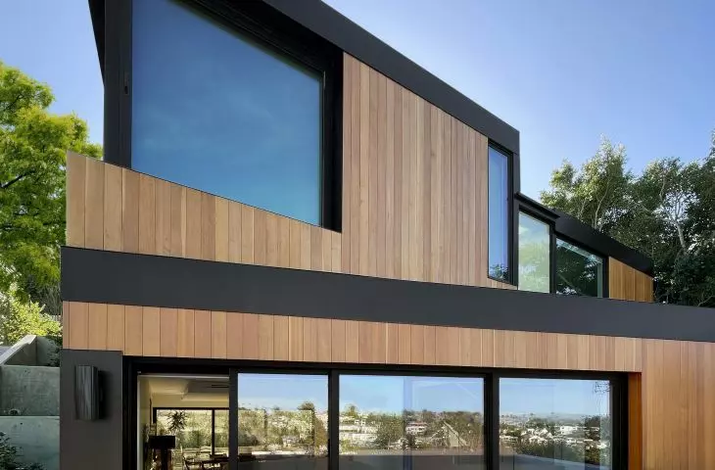
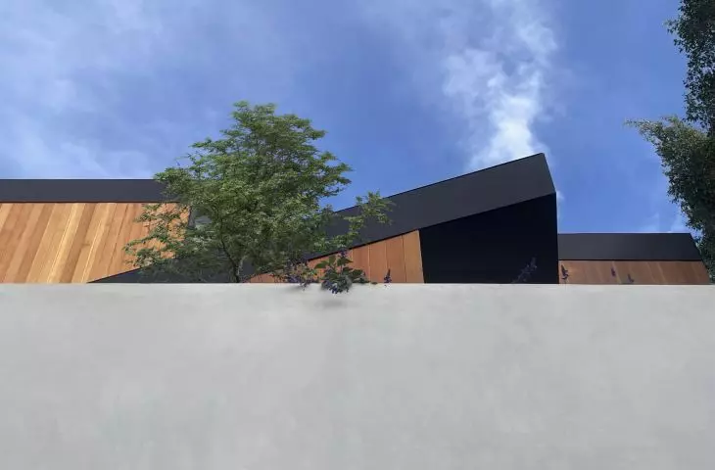
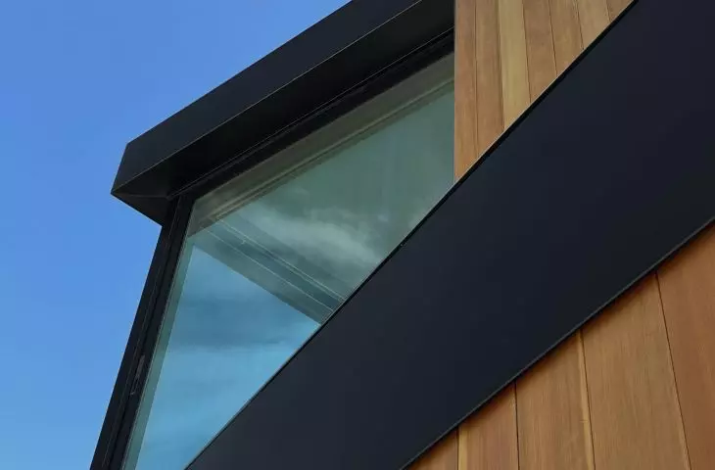
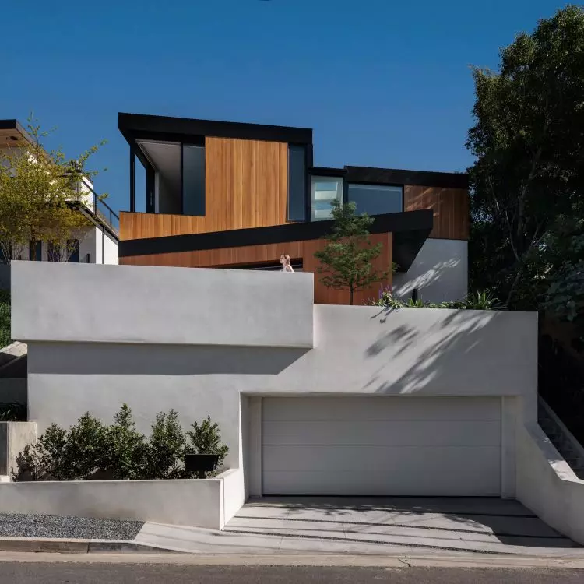
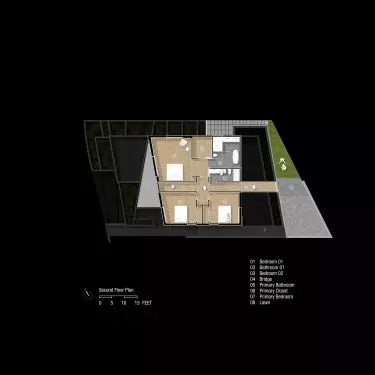
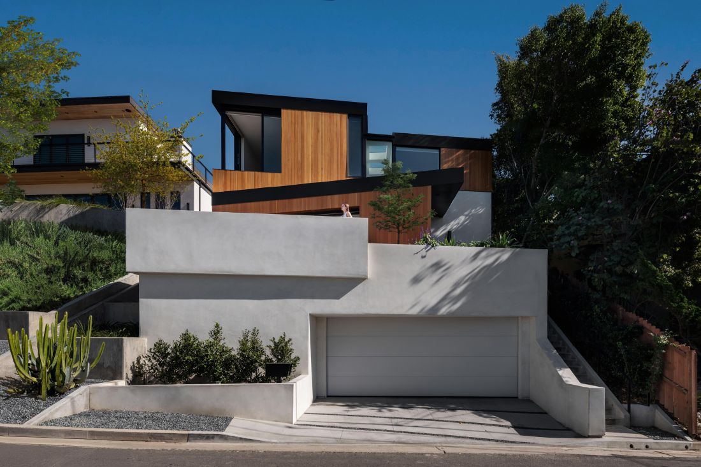
ANX Studio designed a single-family home with an area of over 220 square meters, situated on a steep slope overlooking a lake. The structure, seamlessly integrated into the slope, transforms the challenging terrain into a livable space.
Slot House
Photo: HANA / Paul Vu©
Design Concept
ANX (Aaron Neubert Architects) is an architectural studio founded twenty years ago, whose projects aim to create poetic relationships between landscape, light, and materiality. The result of these efforts are beautifully designed spaces that evoke emotions and promote care for the natural environment.
Slot House
Photo: HANA / Paul Vu©
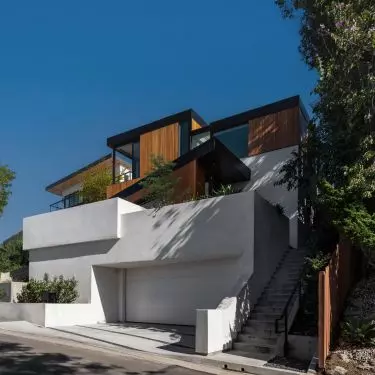
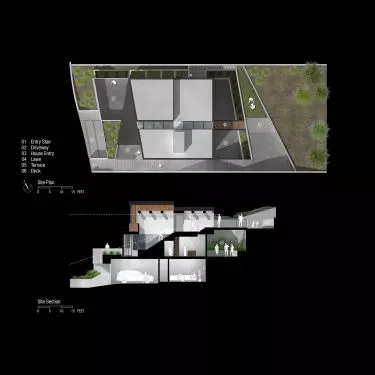
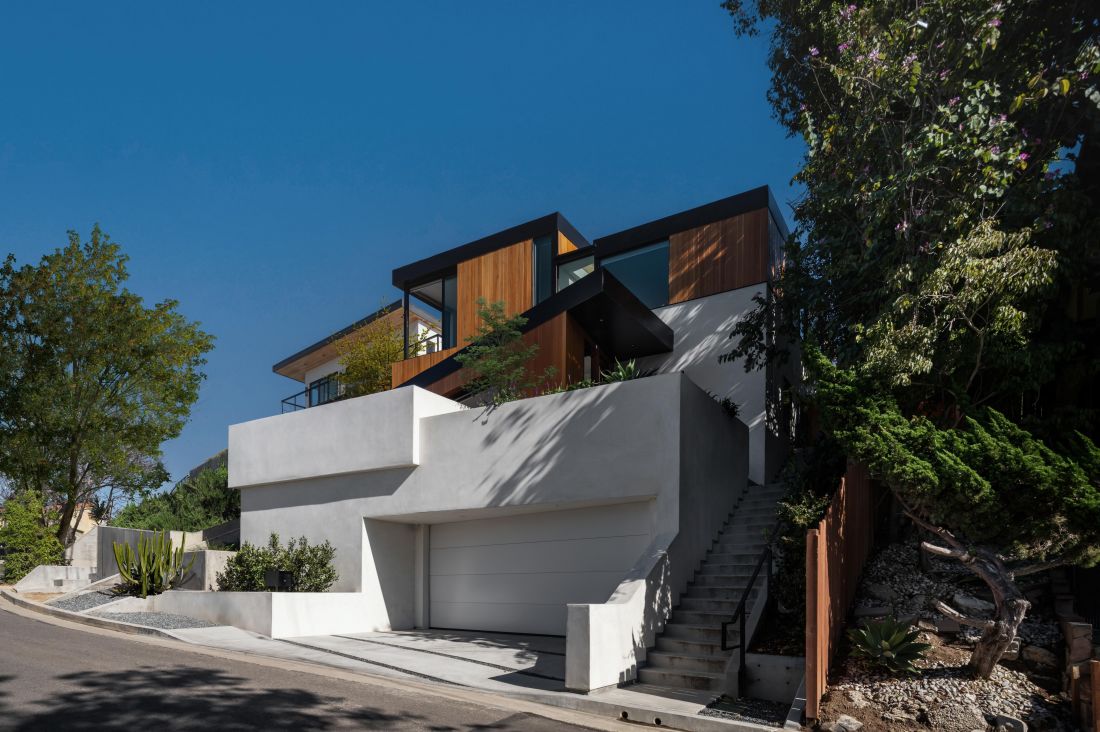
Located in one of Los Angeles’ neighborhoods, Slot House employs an architectural strategy of modeling and building bridges that allow the structure to adapt to the shape of the terrain.
Slot House
Photo: ANX press materials©
How does this work in practice?
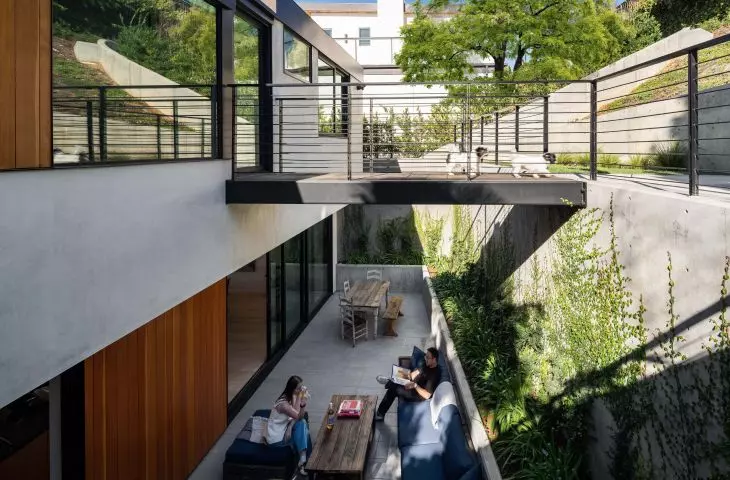
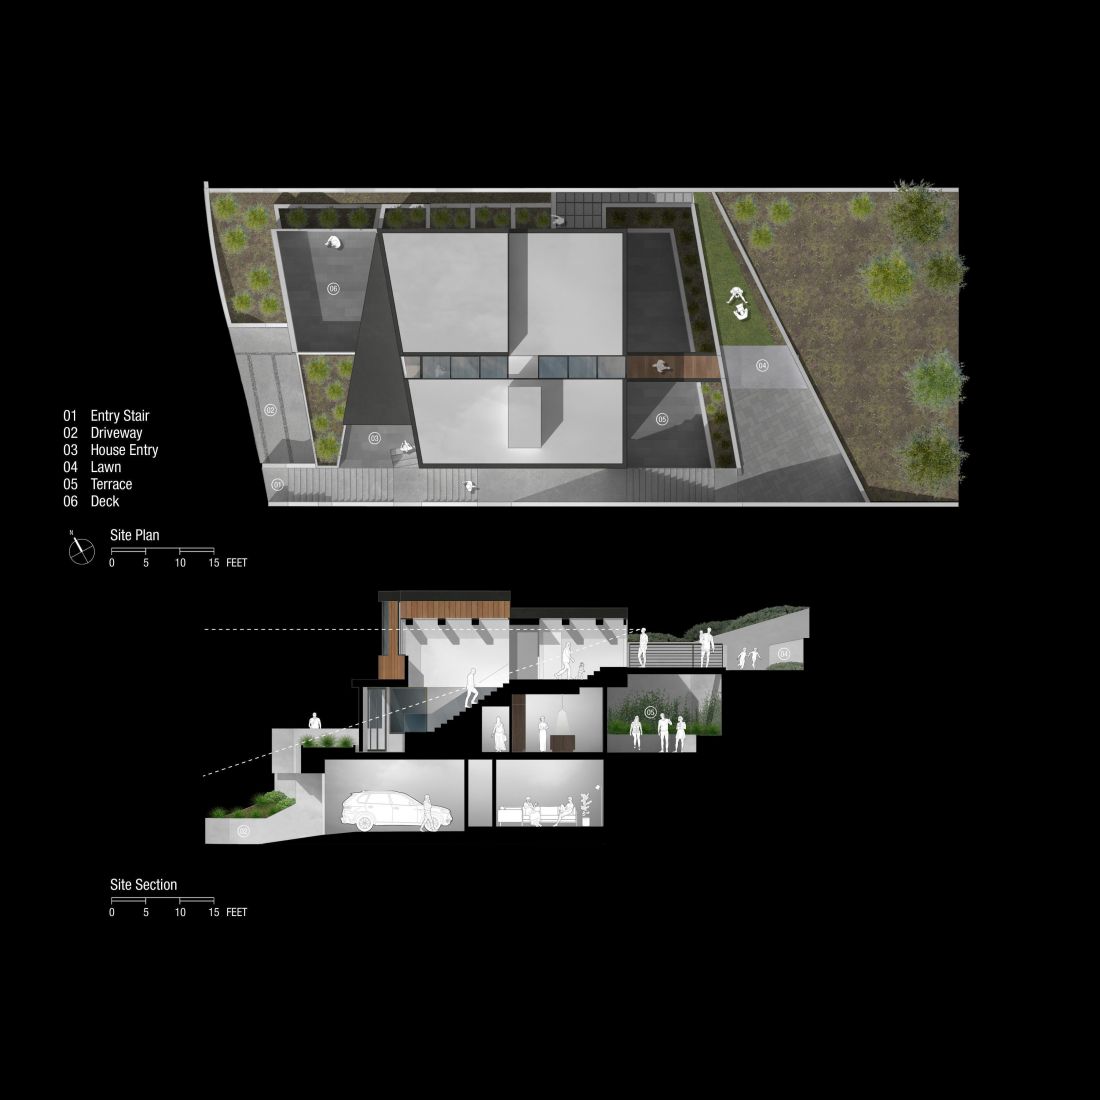
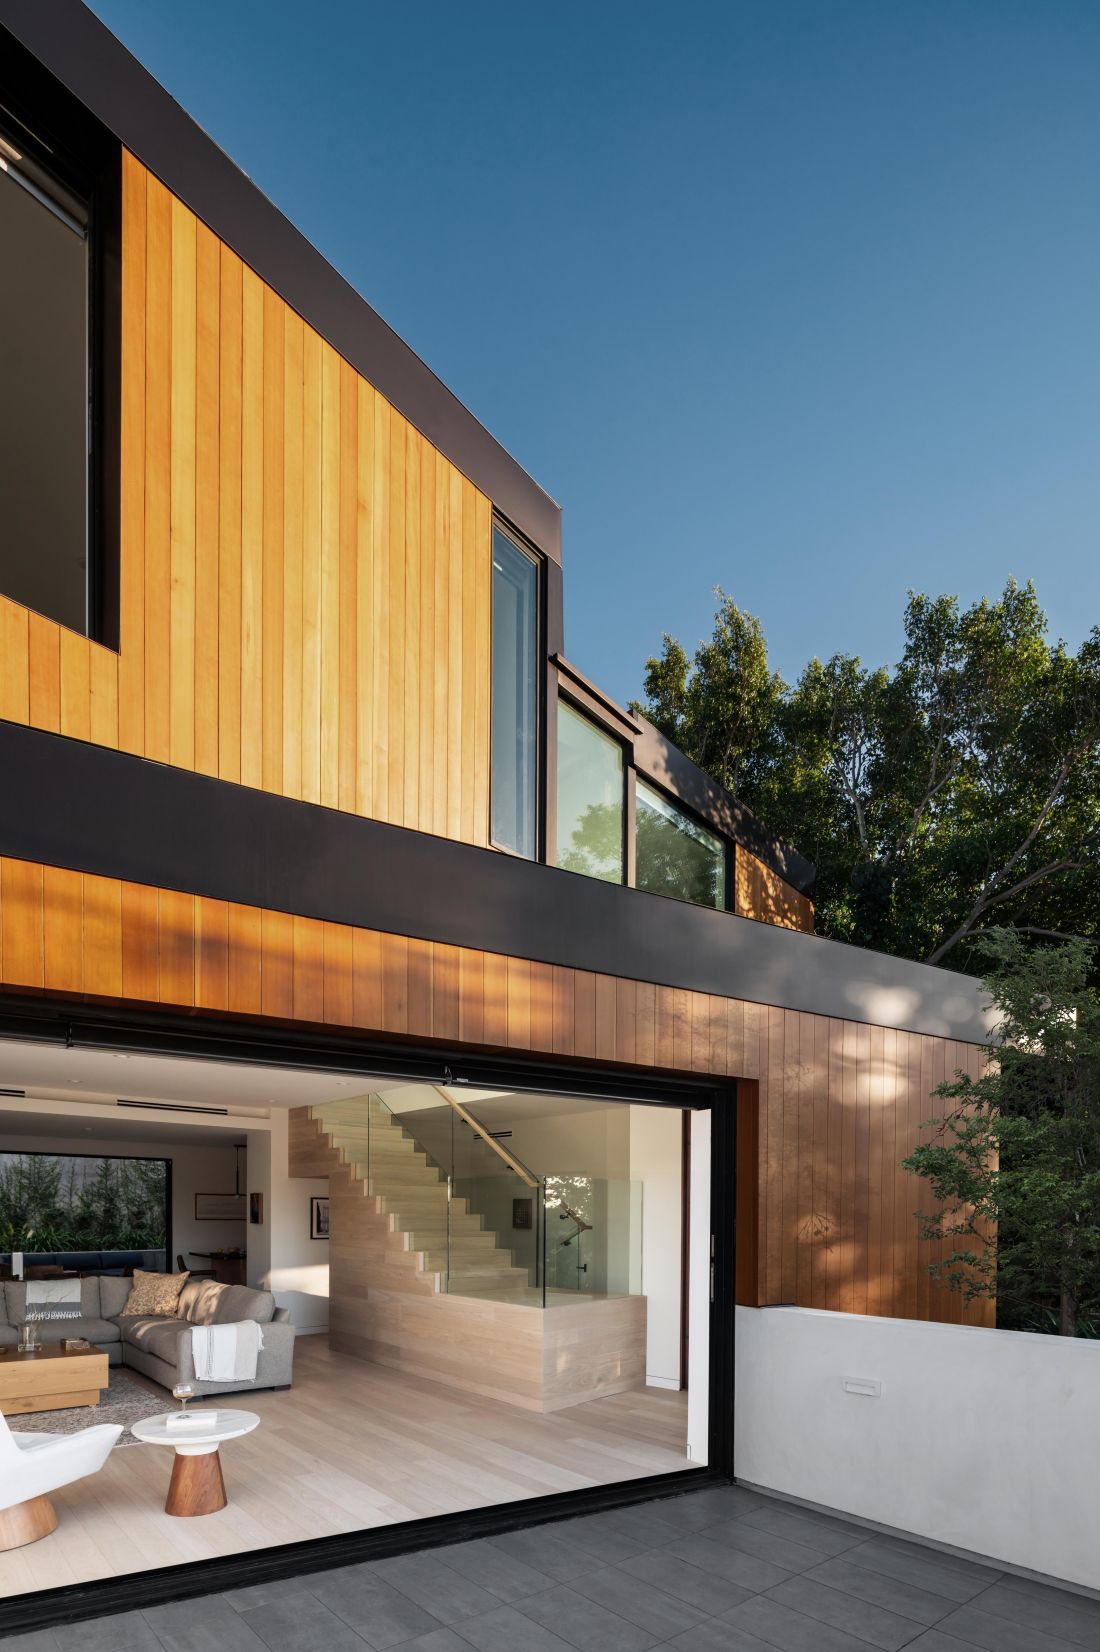
The garage is recessed into the slope, forming the foundation for two levels of living space situated above it. This approach allows the structure to be set back into the slope, where the retaining walls create a separate open-air “room” carved into the hillside and surrounded by the landscape.
Slot House
Photo: HANA / Paul Vu©
The bridge connecting the second floor to the upper part of the lot blends the house into the hillside and establishes a dialogue between the building and the natural environment. This underscores the project’s primary goal: the integration of architecture and landscape.
Slot House Photo: ANX press materials© 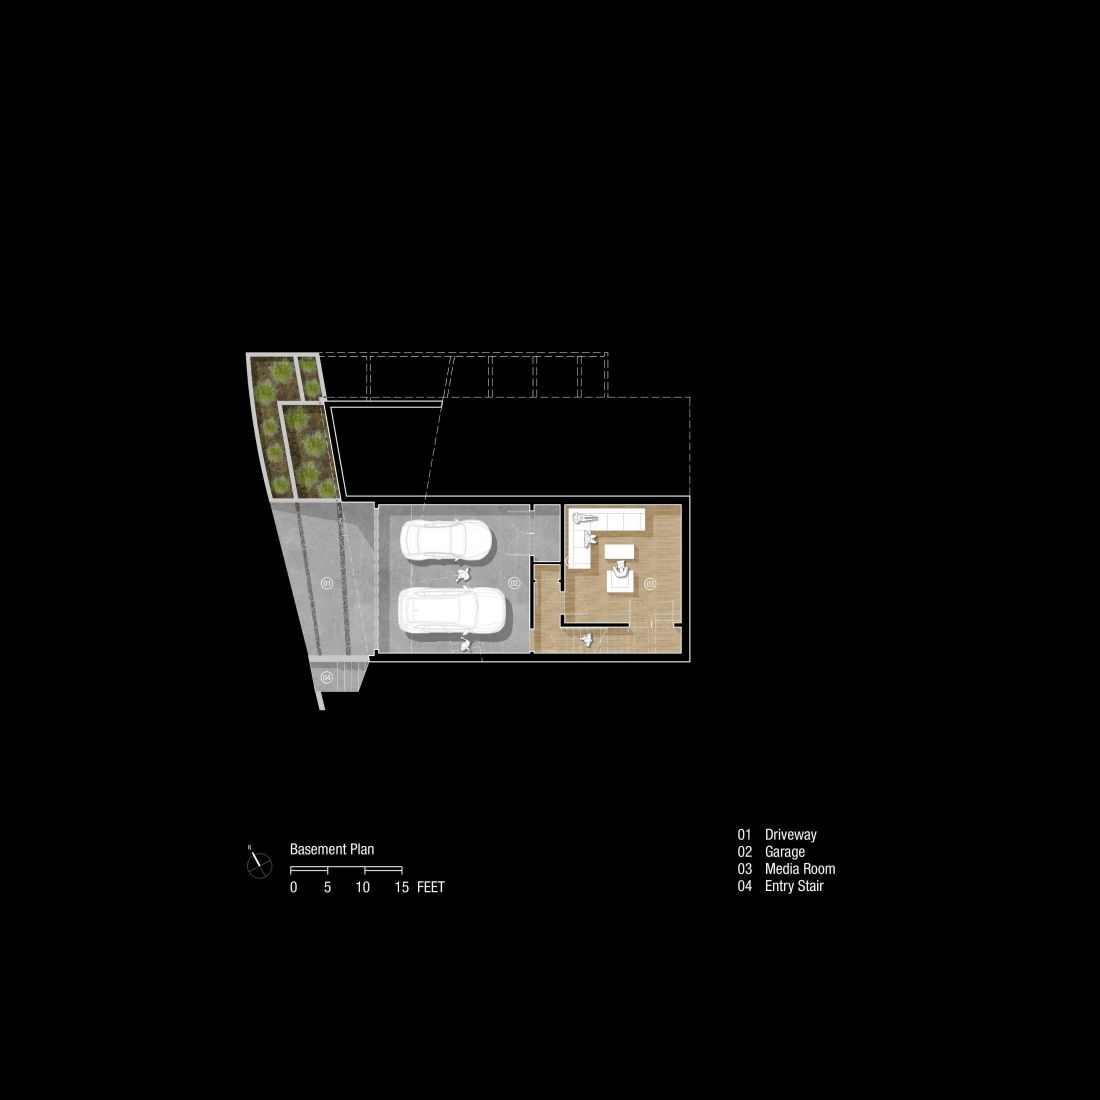
dialogue between space and nature
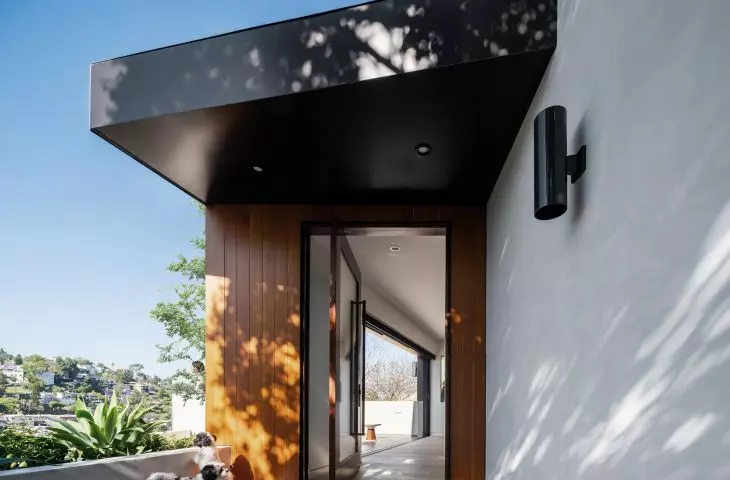
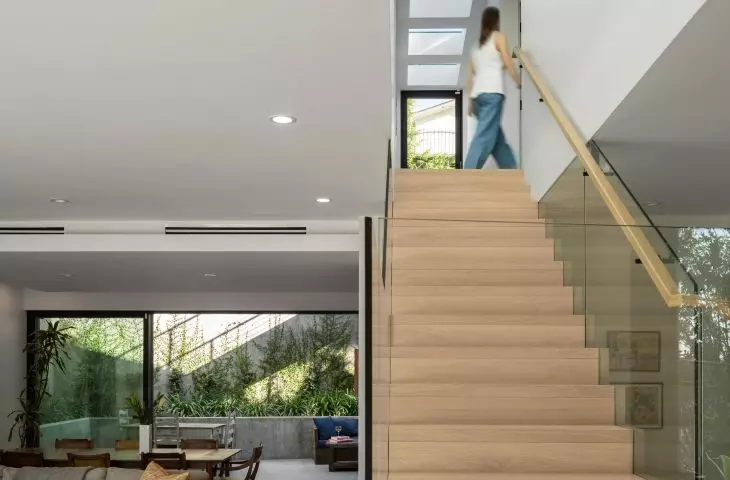
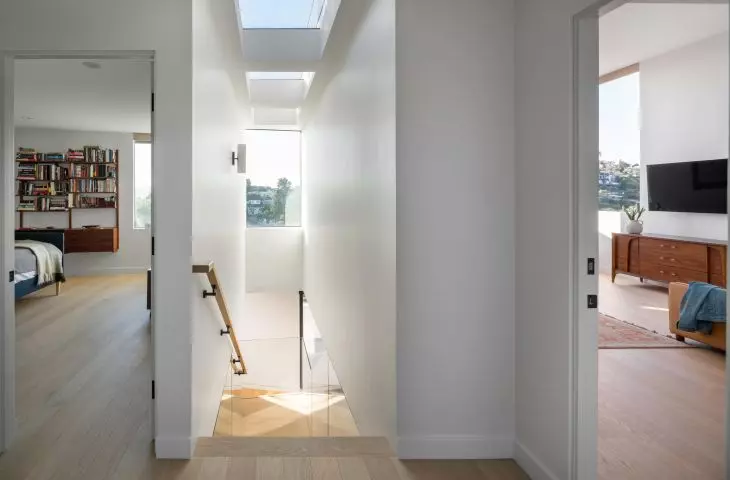
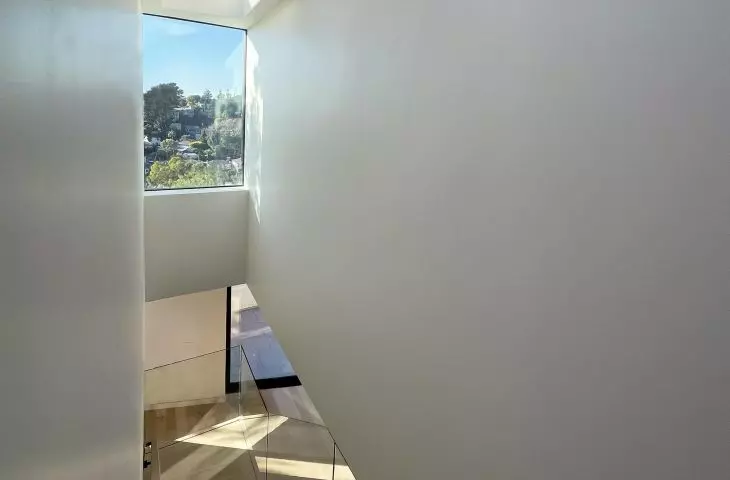
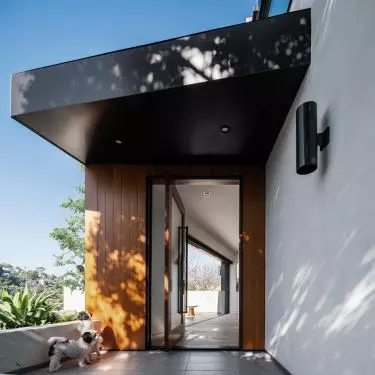
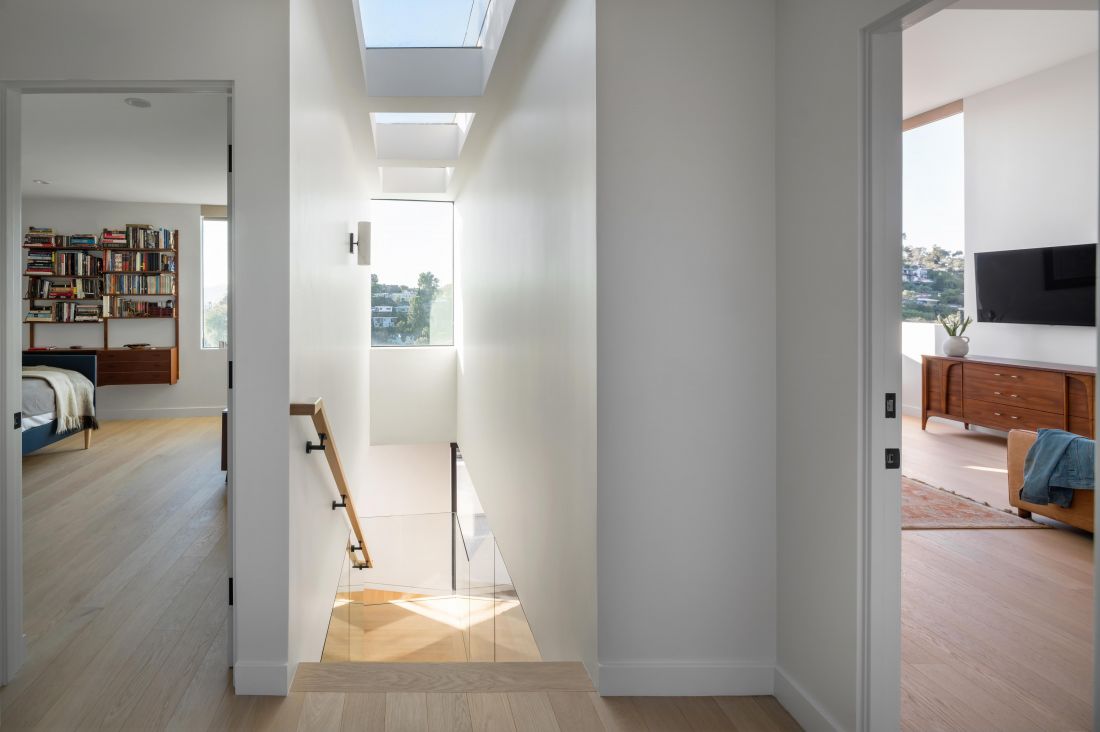
The heart of the house is a skylight that brings daylight into the interior. It creates a “corridor” from the entrance on the street side and the buildings up to the rear terrace, introducing the aforementioned continuity between the city and nature.
Slot House
Photo: HANA / Paul Vu©
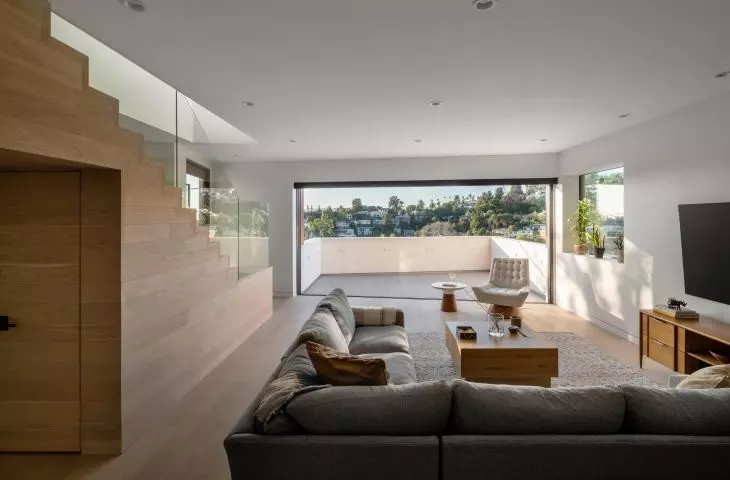
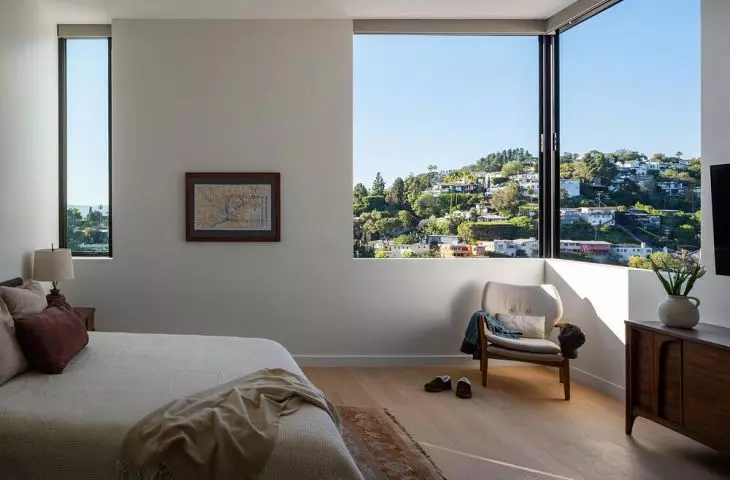
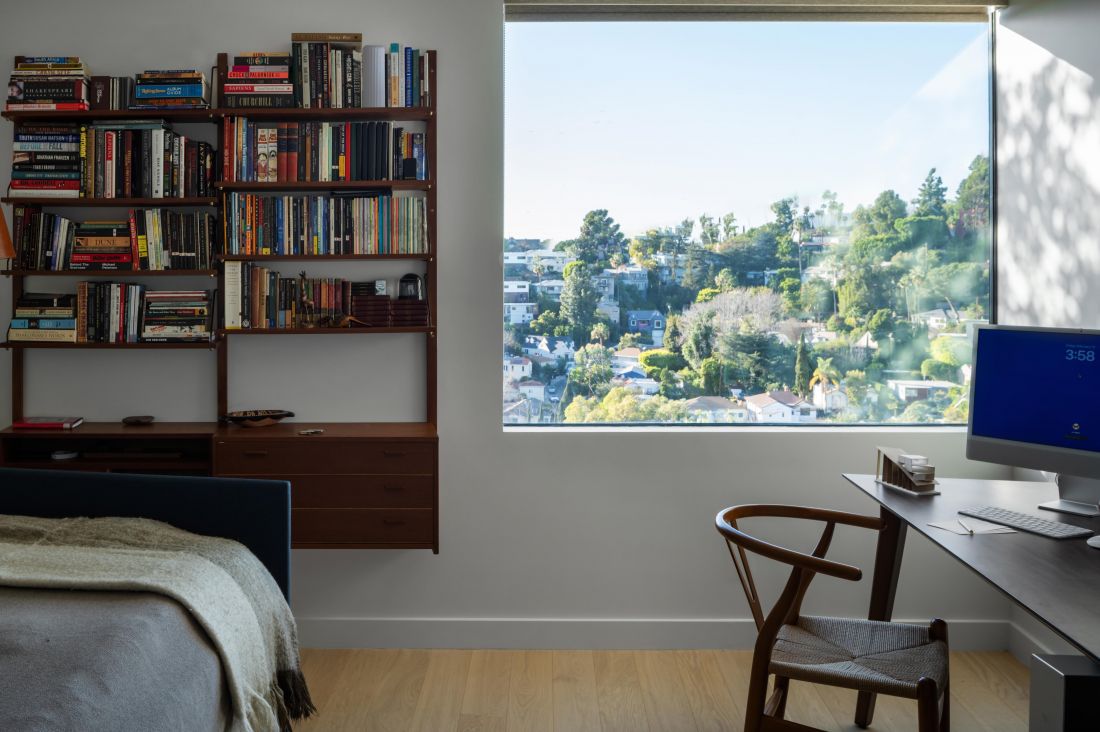
The main living spaces are designed as open volumes, which enhances functionality and a sense of comfort. A large number of windows on both floors provide varied views.
Slot House
Photo: HANA / Paul Vu©
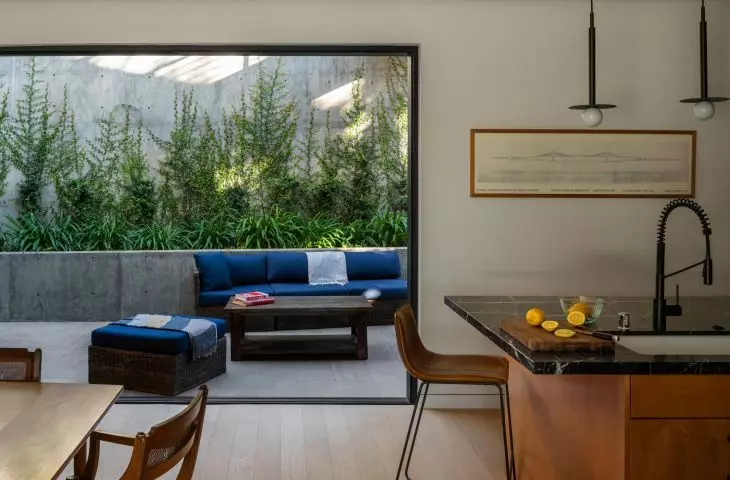
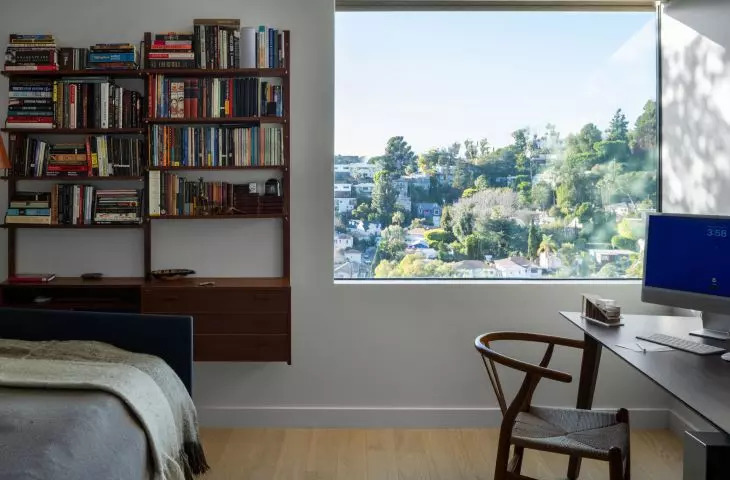
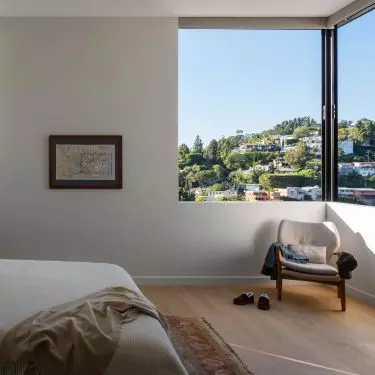
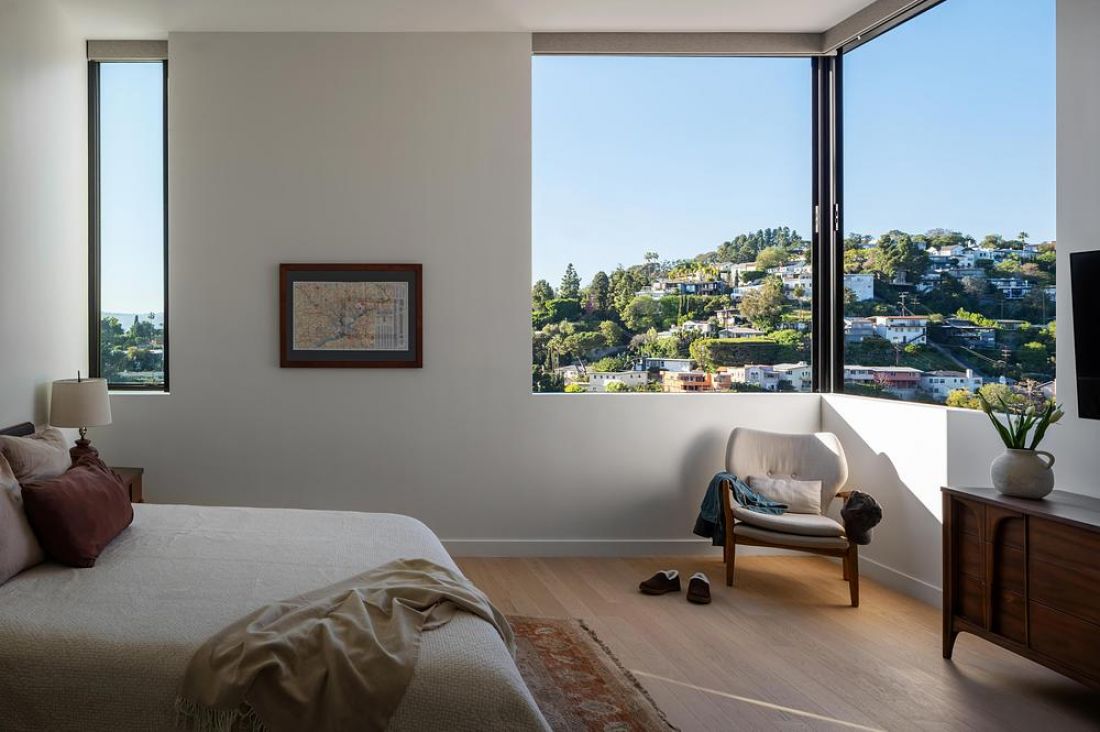
Thanks to the extensive glazing, residents feel as though they are surrounded by the landscape. The boundaries between the interior and the exterior blur. The view of the surrounding hills and the lake provides a sense of freedom without compromising privacy from neighboring properties.
Slot House
Photo: HANA / Paul Vu©
Interior Design
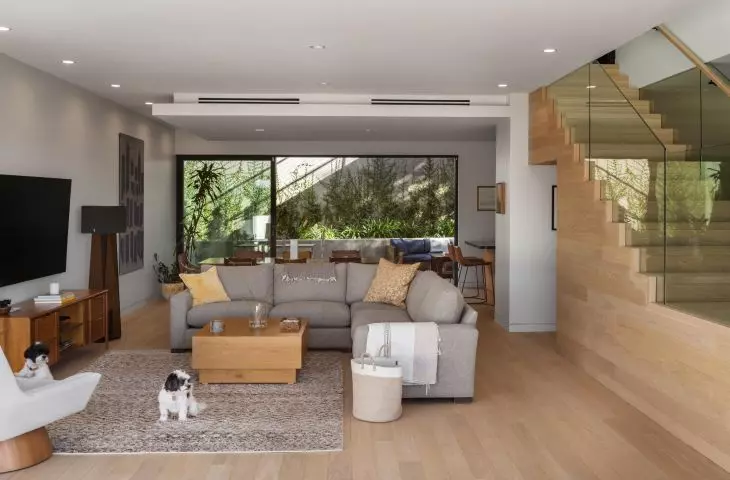
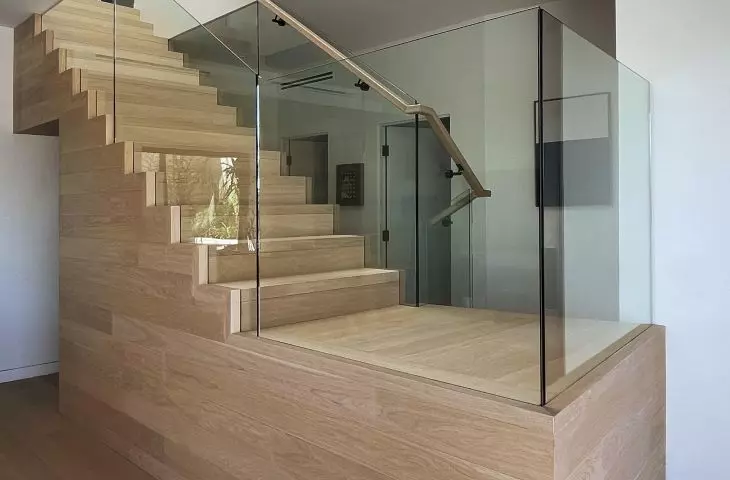
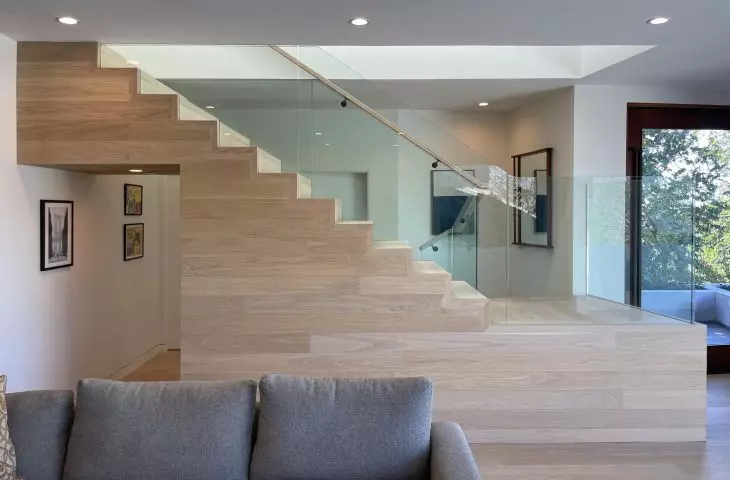
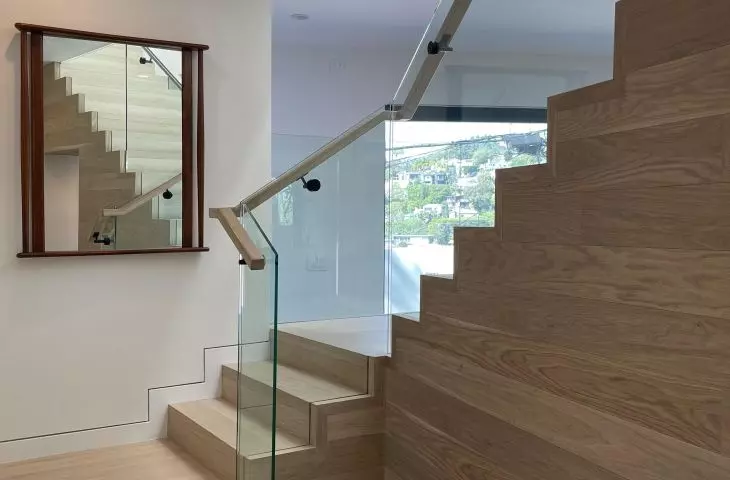
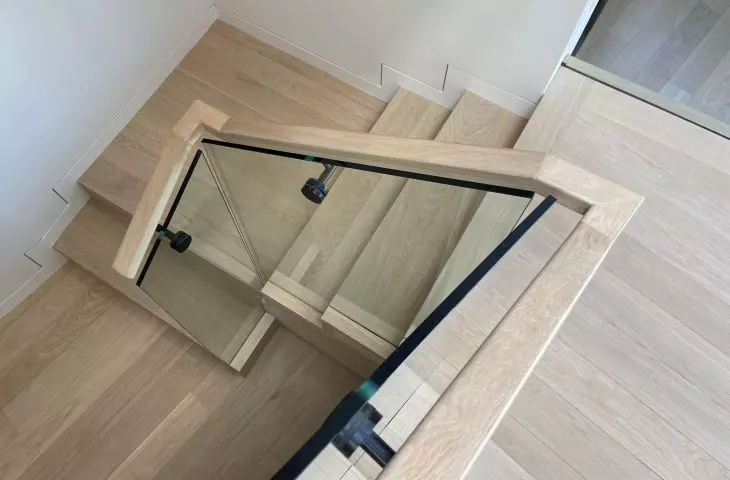
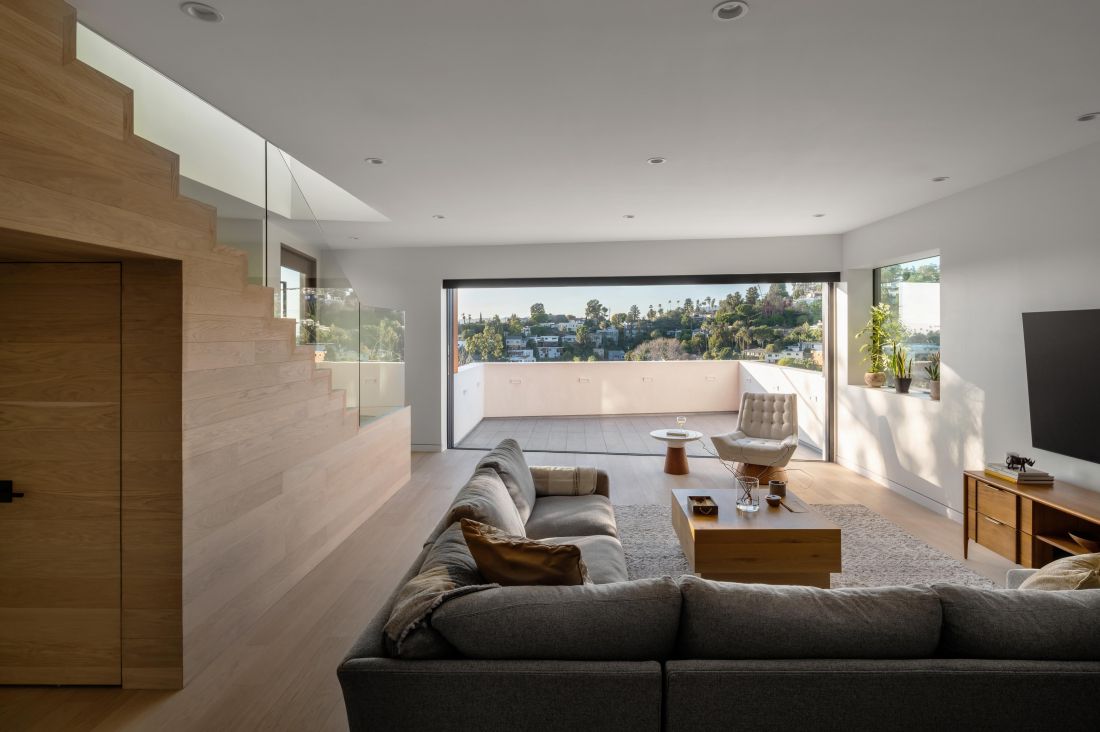
The design is based on white walls, which serve as a backdrop for the landscape visible through the windows. The primary material used in the project is wood. In the living area, the panels used on the side wall of the stairs harmonize with the wooden floor. The design is complemented by a glass balustrade that echoes the glazing.
Slot House
Photo: HANA / Paul Vu©
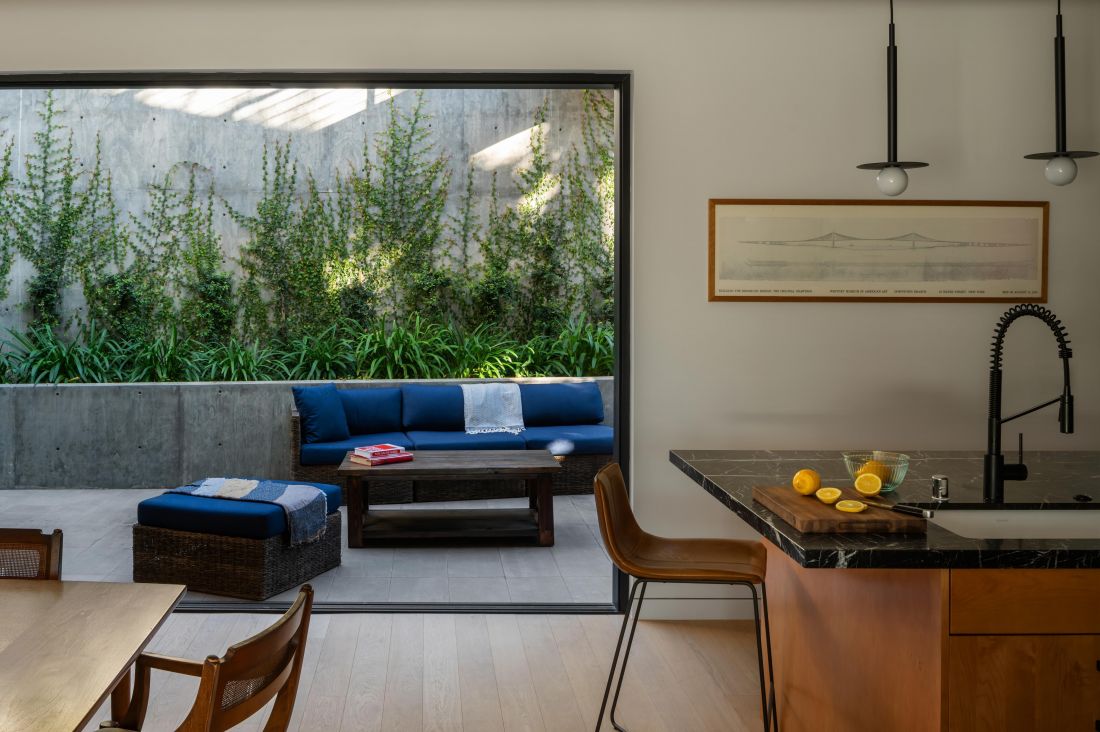
The interior features few decorations—the design emphasizes minimalism with a touch of eclecticism, evident in the selection of furniture in styles characteristic of different eras. Black marble countertops and leather upholstery add a touch of sophistication and elegance.
Slot House
Photo: HANA / Paul Vu©
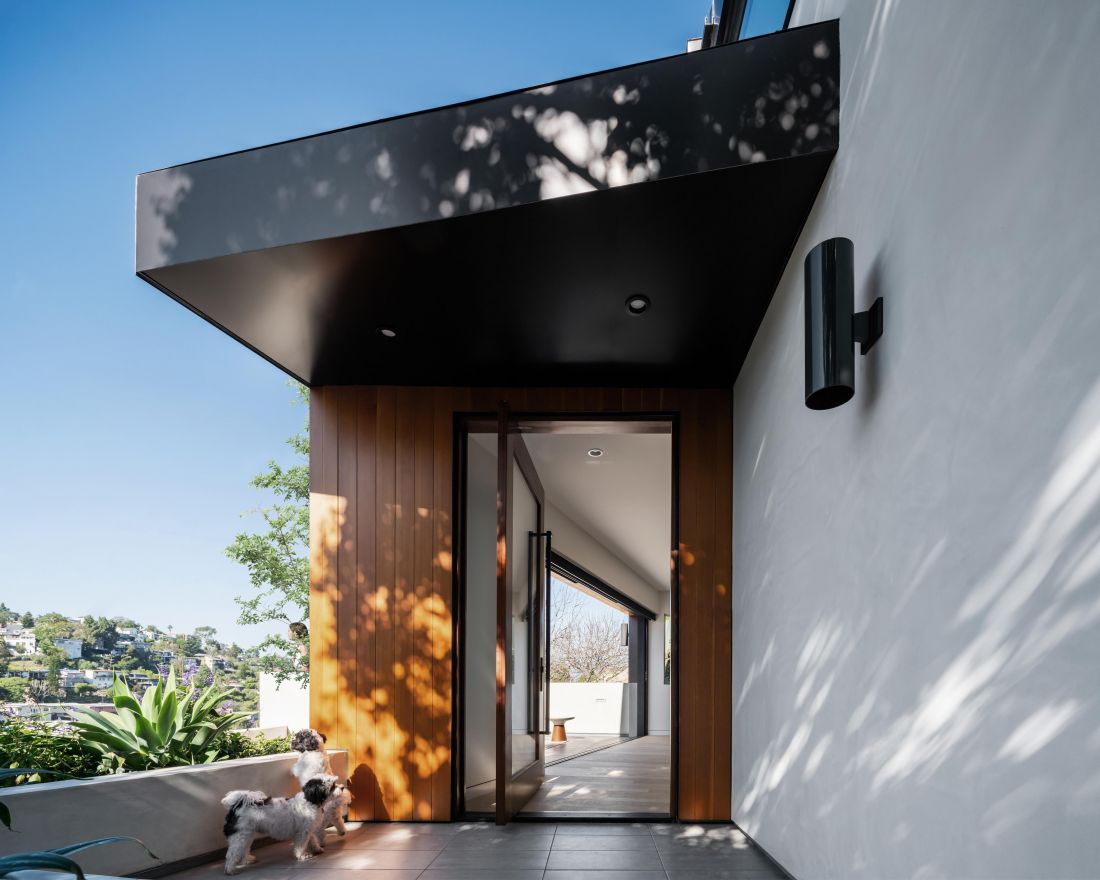
Despite the minimal use of accessories, thanks to the abundance of white and the light flooding into the interior, the house is exceptionally bright and cozy. Due to the building’s shape and distinctive surroundings, we can observe the interplay of light and shadow, creating intriguing patterns on the walls.
Slot House
Photo: HANA / Paul Vu©
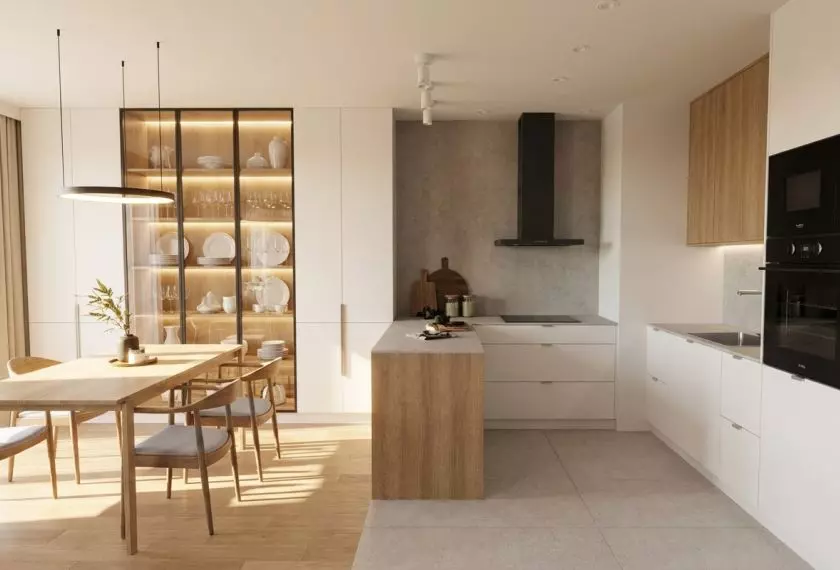
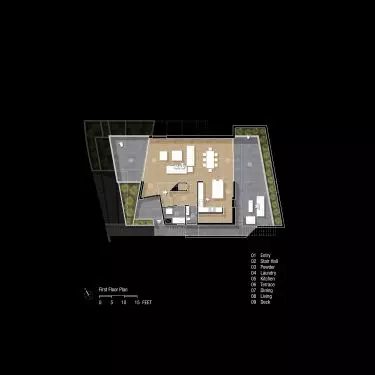
The living area, connected to the kitchen and dining room, was designed so that the individual zones flow into one another. The L-shaped kitchen cabinets echo the building’s form and the corner windows, while the simple furniture and built-in units reflect the geometric layout of the walls.
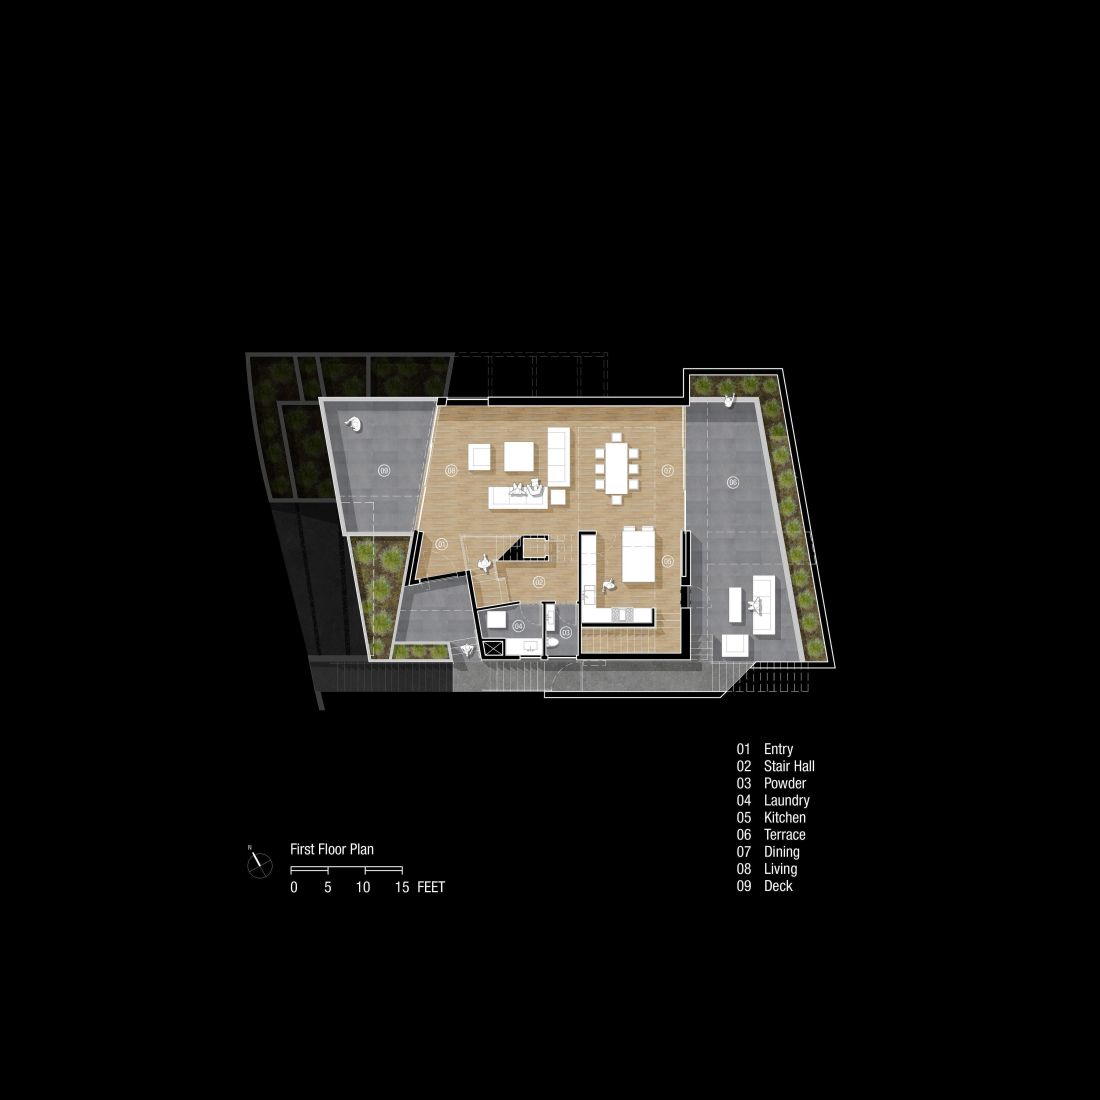
Slot House
Photo: ANX press materials©
This compact yet spacious building addresses the challenge of balancing openness and space with exposure and intimacy. The project is an example of the need for developments created with respect for the landscape and the history of the place, and Slot House has proven that we are getting better and better at it.
Material based on a press release from v2com-newswire
Małgorzata Figiel